* Price shown is total price based on community-supplied monthly required fees. Excludes user-selected optional fees and variable or usage-based fees and required charges due at or prior to move-in or at move-out. View Fees and Policies for details. Price, availability, fees, and any applicable rent special are subject to change without notice. * Square footage definitions vary. Displayed square footage is approximate.
Fees and Policies
The fees listed below are community-provided and may exclude utilities or add-ons. All payments are made directly to the property and are non-refundable unless otherwise specified.
Fee Not Specified
Requirements
Fee Not Specified
Requirements
Convenient For
Undergraduates
Graduate Students
Faculty/Staff
908 Sandusky Dr
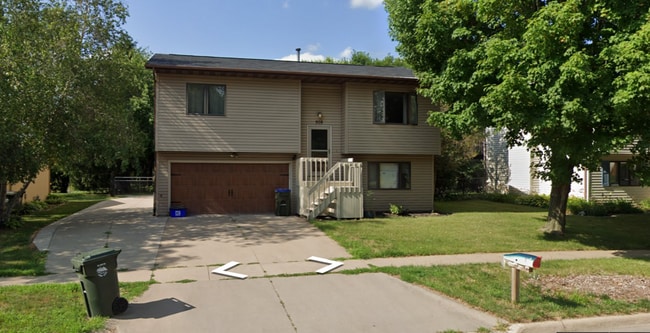
AVAILABLE NOW! Discover the space you've been looking for in this unique 5-bedroom, 3-bathroom home on the desirable SE side of Iowa City. Conveniently located just minutes from downtown, you'll enjoy easy access to shopping, dining, the post office,... gas stations, Starbucks, Taco Bell, public transit, and a quick 10-minute bike ride to the heart of the city.
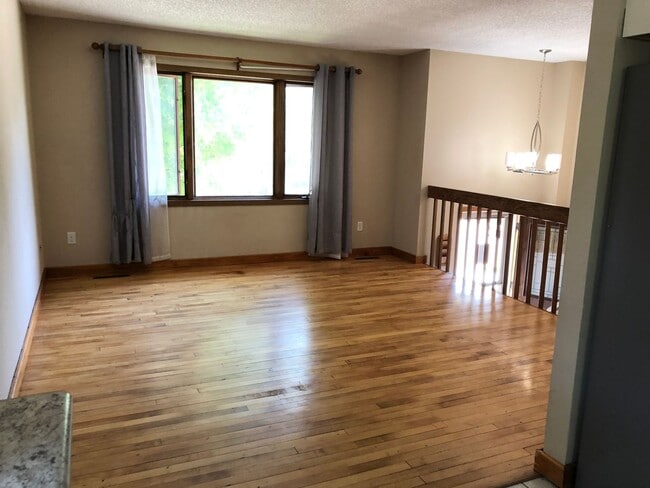
Step inside to a welcoming split-entry foyer and head upstairs to a spacious main level designed with flexibility in mind. The front room, filled with natural light from a large picture window overlooking the front yard, can be arranged to fit your lifestyle-whether you envision it as a formal dining room, sitting room, home office, or additional gathering space.
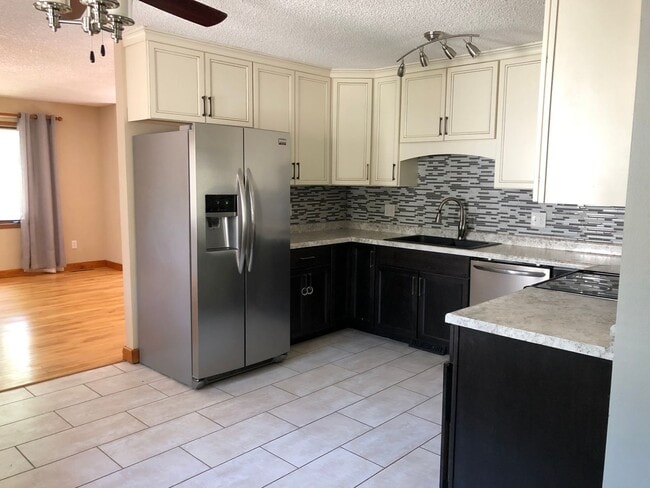
The well-equipped kitchen sits at the heart of the home and includes a side-by-side refrigerator, range, microwave, and dishwasher. Just beyond the kitchen, a generous living area with sliding glass doors opens to the deck overlooking the peaceful fenced backyard, creating an inviting space for everyday living and entertaining.
Just beyond the kitchen, you'll find a comfortable family room with sliding glass doors that open to a large, updated deck overlooking the peaceful, tree-lined, fenced backyard—creating the perfect space for entertaining, relaxing, or enjoying your morning coffee.
Down the hallway, you'll find the primary bedroom with a walk-in closet, three additional bedrooms, and two full bathrooms, creating a comfortable and functional main-level living space.
The lower level adds exceptional flexibility and everyday convenience, featuring a spacious recreation room with sliding glass doors leading to the backyard patio. This level also includes a private fifth bedroom, a full bathroom, and a convenient kitchenette equipped with a stove, refrigerator, and microwave.
A stackable washer and dryer are also located on this level for easy access. With entry from both the main living area and the attached garage, the lower level functions as a highly versatile extension of the home—ideal for guests, extended family, a home office, or additional living space. The main level features a bright front flex room with a large picture window, ideal as a sitting room, dining space, or home office. The kitchen serves as the heart of the home, opening to a comfortable family room with sliding glass doors leading to an updated deck overlooking a peaceful, tree-lined, fenced backyard.
The main level includes four bedrooms, including a spacious primary suite with walk-in closet, along with two full bathrooms.
The lower level expands the living space with a large recreation room, private fifth bedroom, third full bathroom, and a well-equipped kitchenette with stove, refrigerator, and microwave. A stackable washer and dryer are also located on this level. With walk-out access to the backyard patio and entry from the attached garage, the lower level offers exceptional flexibility for guests, extended living, or work-from-home needs.
The backyard is fully fenced along the driveway side for added privacy. Please note, the detached garage is not included in tenant use.
Tenant Responsibilities - Utilities and Services: +Electric & Gas: MidAmerican Energy- avg. $178.57/month +Water/Sewer/Garbage: City of Iowa City +Snow Removal/Lawncare ++Monthly Average varies with individual use and may not accurately reflect average costs.
Pet Detail: Pets Allowed: (Limit x2) $250 Pet Deposit per pet & $50/pet per month Fee
Lease Term: 12-month standard; shorter lease term requires approval. Security Deposit equal to Rent.
Additional Disclaimers: *Application Fee(s): $35 Per Adult *Application Process consists of credit and criminal background check, income requirements (2.5x rent amount), and rental reference checks. *BFC Property Management reserves the right to deny applicants with a previous eviction, unpaid balances, and criminal history. *Advertisement photographs and/or videos may be of a similar property/unit.
Contact
Protect yourself from fraud. Do not send money to anyone you don't know.